⚡ Key Facts
- Escalated Burn Velocity: According to the National Institute of Standards and Technology (NIST) and UL Fire Safety Research Institute, modern homes allow as little as 3 minutes or less to safely evacuate after a smoke alarm sounds, down from roughly 17 minutes several decades ago, due to synthetic furnishings and open-concept floor plans.
- Fatal Chimney Effect: The National Fire Protection Association (NFPA) notes that central stairwells often act as thermal chimneys during a residential fire, rendering the primary ground-floor egress impassable within minutes and cutting off upper levels.
- Standard Window Tolerances: Most pre-packaged 2 story fire ladder units are engineered for standard exterior wall depths between 6 and 11 inches; non-standard walls (such as stone facades or double brick) require specialized wide-hook designs to prevent anchor failure.
- Structural Load Standards: Dependable emergency escape ladder systems comply with ASTM F2175 standards, requiring load capacities of up to 1,000 pounds to accommodate simultaneous adult evacuations or an adult descending with a child.
When an alarm pierces the silence of a residential home at two in the morning, your nervous system experiences an instantaneous surge of adrenaline. In a matter of seconds, ambient air temperatures at ceiling level can spike beyond 600°F, while toxic gases like carbon monoxide and hydrogen cyanide displace breathable oxygen. If your primary stairwell fills with superheated black smoke, your upstairs hallway becomes a high-consequence dead end. In this critical operational window, a reliable fire escape ladder transforms an otherwise lethal trap into a secure second-story fire escape route. Escaping an upstairs bedroom should never be left to luck or improvisation; it demands the right hardware, precise mechanical deployment, and rehearsed muscle memory. For the practical checklist side, use the community emergency preparedness guide.
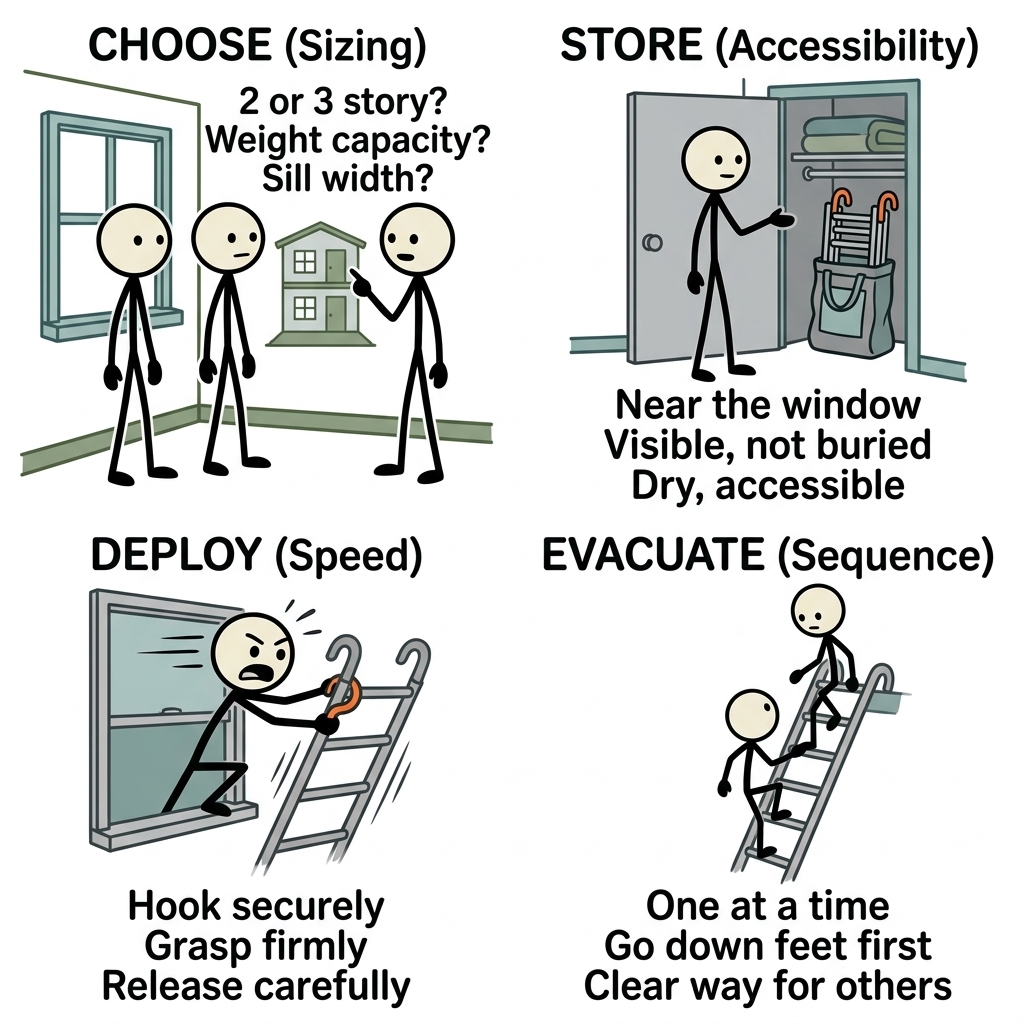
The Physics of Modern Residential Fires and Egress Vulnerabilities
Modern residential architecture and interior furnishings have fundamentally changed fire dynamics. Decades ago, homes were furnished primarily with natural fibers—solid wood, wool, and cotton—which burned relatively slowly and predictably. Today, our living spaces are filled with petroleum-derived synthetic materials, including polyurethane foam mattresses, polyester textiles, and engineered wood glued with volatile resins. When ignited, these synthetics produce high-yield heat and dense, toxic particulate matter that dramatically accelerates flashover—the point at which every exposed combustible surface in a room ignites simultaneously. For the practical checklist side, use the neighborhood preparedness network.
Data from the National Fire Protection Association (NFPA) consistently reveals that smoke inhalation, rather than direct thermal contact, causes the vast majority of civilian fire fatalities. As hot smoke expands, it creates a positive pressure zone that forces toxic gas up any open vertical conduit. Your home’s central staircase operates as an efficient natural flue. Once the lower level breaches containment, opening a bedroom door onto the landing can induce an immediate rush of hot, blinding gas capable of blistering respiratory passages in a single breath. Having a dedicated emergency escape ladder positioned at an exterior window bypasses this compromised corridor entirely, converting an upstairs perimeter into a direct path to safety. For the practical checklist side, use the emergency communication plan.
The "Close Before You Doze" Paradigm
Deploying a ladder safely begins before you ever touch the window hardware. The Fire Safety Research Institute (FSRI) advocates strongly for keeping bedroom doors closed during sleep. A standard hollow-core interior door can hold back temperatures exceeding 1,000°F and dramatically limit carbon monoxide penetration for long periods. This protective barrier preserves your oxygen levels, maintains visibility, and grants the critical minutes needed to retrieve, unpack, and anchor a 2 story fire ladder without choking on ambient smoke.
Anatomy of a Fire Escape Ladder: Evaluating Build Types
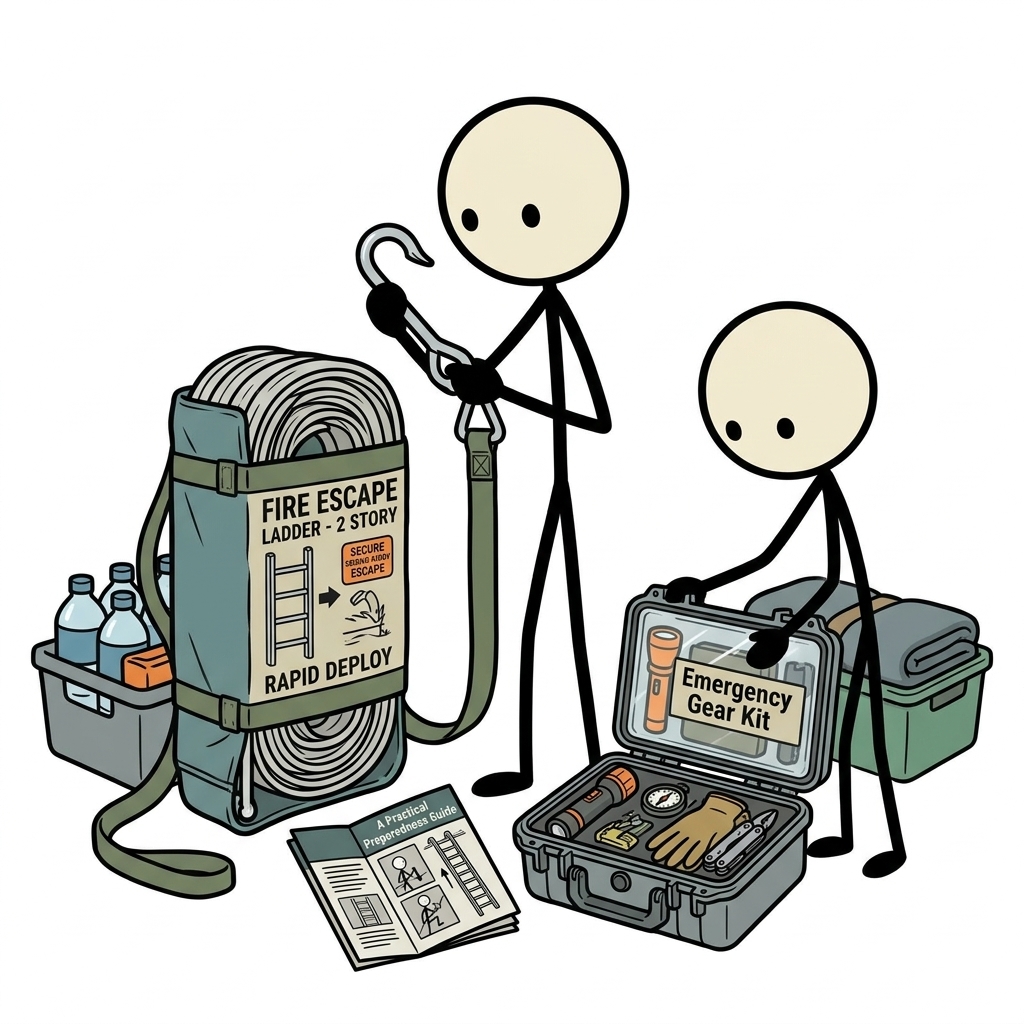
Not all emergency escape ladders are engineered equally. When purchasing life-safety gear, you must understand the mechanical distinctions between varying deployment systems. Commercial models fall into three primary categories, each presenting distinct trade-offs between storage footprint, stability, and ease of descent.
| Ladder Architecture | Primary Materials | Key Advantages | Operational Limitations |
|---|---|---|---|
| Flexible Webbing / Rope | Nylon webbing, aluminum rungs | Extremely compact; lightweight (6–8 lbs); easy for older children to handle. | Prone to swaying; rungs can press flat against walls without built-in standoffs. |
| Steel Chain Link | Galvanized steel links, anti-slip rungs | Extremely durable; highly flame resistant; resists tangling; heavy-duty anchor hooks. | Heavier (12–15 lbs); can sway significantly; chain can pinch fingers under load. |
| Rigid Fold-Out / Permanent | Aircraft-grade extruded aluminum | Zero sway; rock-solid footing; deploys in seconds via exterior lock-pin release. | Requires permanent exterior wall mounting; higher upfront financial investment. |
Understanding Standoff Brackets
The single most crucial design feature distinguishing an entry-level ladder from an optimal tactical evacuation tool is the inclusion of rung standoffs. Standoffs are rigid metal spacers extending horizontally from each rung, bracing against the exterior siding of the home. Without standoffs, your weight pushes the rungs flush against the wall, leaving zero clearance for the toes of your boots or shoes. This forces evacuees to climb down using only the tips of their toes, significantly increasing the probability of a slip or total loss of footing while descending in the dark.
Weight Capacity and Safety Certifications
A top-tier fire escape ladder must possess an independent certification, such as an ASTM F2175 rating. This standard guarantees that the ladder can support substantial dynamic loads without structural failure. In high-stress evacuations, two people may occupy the ladder simultaneously—such as a parent descending directly behind a frightened child to guide their descent. Ensure your selected model boasts a working load of at least 1,000 pounds to handle dynamic, multi-person weight distribution safely.
Architectural Auditing: Matching the Ladder to Your Home
Purchasing a generic escape ladder without measuring your specific structural openings is a dangerous oversight. Sills, wall thicknesses, and outdoor drop clearances vary widely depending on your home's construction style, era, and aesthetic features. Conducting a hands-on architectural audit will prevent tragic mismatches during an actual emergency.
1. Measuring Sill Depth and Window Clearances
Standard over-the-sill escape hooks are built to clamp onto walls measuring between 6 and 11 inches deep. While this accommodates traditional wood-framed homes with 2x4 or 2x6 construction and vinyl siding, it will instantly fail on brick veneer, stone facades, or vintage masonry structures where wall depth routinely reaches 12 to 16 inches. If your anchor hook cannot clamp securely over the interior sill and down the exterior face, the system will slip under lateral tension, causing the ladder to dislodge completely. For deep walls, procure ladders equipped with adjustable threaded clamps or wide-throat steel hooks.
2. Calculating Drop Length to Finished Grade
A standard 2 story fire ladder is typically engineered to a length of 13 to 15 feet. This calculation assumes that the distance from the second-story window sill down to ground level is approximately 11 to 13 feet, leaving the lowest rung hovering comfortably above the dirt or turf. However, architectural anomalies frequently alter this baseline:
- Walkout Basements: If the ground slopes downward toward the rear or side of the home, the drop from a second-story window can easily expand to an effective three-story height (18 to 22 feet). Deploying a 13-foot ladder on that side leaves the evacuee suspended six feet above concrete.
- Window Sills on Raised Foundations: High ceilings on the main floor (10-foot ceilings instead of standard 8-foot) stretch the distance to grade. Always physically measure from the bottom of your designated escape sill directly to the ground using a weighted surveyor's tape.
3. Clearing the Descent Corridor
Inspect the ground directly beneath every planned secondary egress point. Identify and eliminate potential landing and descent hazards before an emergency occurs:
- Air conditioning compressor units, generator pads, or concrete retaining walls.
- Spiky landscaping, such as barberry, rose bushes, or rigid holly shrubs that can cause impalement injuries.
- Overhead utility drops, including municipal electrical lines and communications conduits that could energize a falling metal ladder.
- Basement window wells, which must be covered with load-bearing polycarbonate grates to prevent an evacuee from plunging straight down into a secondary pit.
Strategic Placement and Staging Protocols
A life-saving piece of emergency gear tucked away in the back of an attic, underneath piles of seasonal clothing, or sealed in its original retail shrink-wrap is functionally useless. In a nocturnal residential fire, smoke lowers your visibility to zero within thirty seconds of room breach. Your storage must support immediate, blind tactile retrieval.
Every occupied second-story bedroom requires its own dedicated ladder. Do not assume family members will successfully rendezvous in a central master bedroom to use a single shared device; heat, structural flame, and panic can quickly isolate individual rooms. Place the ladder in a rigid container immediately adjacent to the designated egress window, or secure it in an under-bed clearance zone directly on the side of the bed closest to that window.
To optimize visibility under sensory deprivation conditions, affix high-grade photoluminescent (glow-in-the-dark) grip tape to both the ladder's storage case and the window latch itself. Avoid locking or latching the storage trunk containing the ladder. The goal is single-motion access: flip the lid, grab the integrated nylon carry straps, and swing the deployment frame directly to the sill.
The Rapid Deployment Protocol: Step-by-Step SOP
Deploying a second story fire escape system requires a calm, sequential procedure. Execute the following standard operating procedure to maximize safety and preserve structural stability throughout the descent.
Phase 1: Isolation and Assessment
- Seal the Perimeter: Keep the bedroom door closed. If smoke is forcing its way through the bottom perimeter, roll a blanket or towel tightly against the gap to limit air exchange and slow the entry of deadly carbon monoxide.
- Check the Thermal Status: Feel the exterior window glass and window frame with the back of your hand. If the glass is blistering hot, flames are actively lapping up the exterior siding from a lower window; you may need to break through an alternate window or stage a defensive position while signaling first responders.
- Clear the Sill: Strip away window treatments, curtains, and blinds in one violent yank. Synthetic drapes can catch fire instantly and can also tangle in the ladder hooks during deployment.
Phase 2: Anchoring the Frame
- Open the Sash: Raise the window fully, or push crank mechanisms out to their absolute stop. If your home has screens, punch or kick the screen completely out of the frame. Do not waste time trying to locate screen release tabs in the dark.
- Position the Anchor Hooks: Lift the ladder unit, keeping the rungs tucked inside the room or held firmly in hand. Spread the heavy-duty anchor hooks to their full operating width. Drop the hooks squarely over the sill, pressing them downward and outward so the exterior tangs bite firmly into the outer siding or masonry lip.
- Center the Stance: Position the hooks dead-center on the sill to prevent torsional rotation or sliding along the wall track during the climb.
Phase 3: Releasing the Rungs and Descent
- Deploy the Run: While applying steady downward pressure on the sill hooks with one hand, pull the rung-release strap with the other to allow the rungs to unfold downward along the exterior wall. Never drop the ladder bundle haphazardly; a twisted chain can lock up, leaving the bottom rungs hanging out of reach.
- Check the Standoff Alignment: Ensure the standoff brackets are resting securely against the building's exterior surfaces rather than caught inside an open lower-level window frame.
- Mount the Ladder: Mount the ladder feet-first while maintaining a low center of gravity. Do not swing your legs outward over the sill. Instead, swing one leg over the sill to find the highest rung, grip the sill hook securely with both hands, bring your second leg over, and orient your chest directly toward the exterior wall of the house.
- Descent Technique: Descend smoothly, maintaining three continuous points of contact (two hands and one foot, or two feet and one hand) at all times. Look straight ahead at the wall, not down at the ground, to mitigate acrophobia and vertigo. Keep your weight centered squarely over the rungs to prevent lateral swaying.
Managing High-Risk Evacuees: Children, Pets, and Mobility-Impaired
Evacuating a capable, athletic adult down an emergency ladder is entirely different from moving an infant, a panicked six-year-old, an elderly parent, or a struggling family pet. These high-risk scenarios demand specialized gear and customized tactical solutions.
Evacuating Young Children
Young children should never be expected to navigate an unfamiliar emergency ladder independently during a life-threatening crisis. Panic can cause a child to freeze halfway down, or to release their handgrip when confronted with smoke and height. Instead, use one of two controlled descent methods:
- Front-Carrier Descent: For infants and toddlers up to roughly 30 pounds, secure the child snugly into a heavy-duty, multi-point chest harness or forward-facing baby carrier strapped firmly to the adult's chest. This leaves both of the adult's hands completely free to maintain unbroken contact with the ladder rungs while shielding the child with their body.
- The Escort Technique: For older children, have the child mount the ladder first. The adult climbs down directly below or directly behind them, enclosing the child within the protective frame of the adult's arms and torso. Move downward step-by-step, calmly dictating rung placements ("left foot down, right foot down") to keep the child moving smoothly without looking down.
Evacuating Pets
Dropping or tossing a dog or cat out of a second-story window can cause severe trauma or fatal injuries. Furthermore, a panicked animal will bite and scratch unpredictably when exposed to heat and smoke. Keep a dedicated rescue harness or heavy-canvas pet evacuation sling staged beside the ladder. Secure the animal inside the enclosed pouch, tether it to a secondary lowering line (such as a 50-foot length of 8mm static climbing rope), and smoothly lower the pet to the lawn before the adults begin their own descent down the ladder rungs.
Drilling, Maintenance, and Building Muscle Memory
In high-stress Survival Scenarioss, people do not rise to the level of their expectations; they fall to the level of their training. Buying an escape ladder and leaving it boxed under a bed offers a false sense of security. Regular practice drills and gear maintenance ensure everyone can act quickly when it matters.
The Ground-Level Dry Run
Most manufacturers classify their boxed emergency ladders as "single-use only," primarily because repacking steel chains or webbing back into a factory-tight tolerance without introducing twists or tangles is exceptionally difficult. If you own an affordable chain-link ladder, do not unpack and drop it from the second-story roof simply for weekend fun, as you risk compromising its factory-packed deployment reliability.
Instead, establish a practical training protocol:
- Procure an inexpensive secondary unit specifically reserved as a sacrificial training tool, or practice on an elevated ground-floor deck or low porch railing where the drop is only three or four feet.
- Have every family member practice swinging their legs over an opening, establishing foot placement on the rungs, and controlling their descent mechanics without the danger of an elevated fall.
- Simulate zero-visibility conditions by outfitting family members with smoke-fogged safety goggles or blindfolds, forcing them to find the storage bin, deploy the anchor hooks, and mount the sill purely through tactile sensation.
Semi-Annual Inspection Checklist
Integrate your emergency ladder inspection schedule directly into your seasonal maintenance routines, such as daylight saving time smoke alarm battery checks. Inspect the following points thoroughly:
- Material Integrity: Check nylon webbing for signs of dry rot, mildew, or pet damage. Check steel chains and rungs for surface rust or rivet corrosion, particularly in humid coastal regions.
- Window Hardware Functionality: Confirm that the designated escape windows open smoothly. Wooden sashes often swell and stick in the humid summer months, and acrylic paint can seal windows shut if not scored open. Clean grit and dead insects out of the lower tracks.
- Hook Integrity: Inspect the structural weld joints of the over-the-sill steel hooks. Ensure the foam or silicone protective pads on the hook undersides have not degraded or become brittle, as these pads provide essential anti-slip friction against the interior sill.
Integrating the Ladder into a Cohesive Home Evacuation Plan
A second story fire ladder is a valuable tactical tool, but its effectiveness depends on a well-coordinated home fire family emergency plan. The American Red Cross emphasizes that every second counts; a comprehensive strategy coordinates the ladder's mechanical deployment with the family's broader escape objectives.
1. Interconnected Early Warning Systems
A ladder is useless if you wake up after the structural framing has already been compromised. Install interconnected smoke detectors (compliant with NFPA 72) throughout your home. When a basement or ground-floor smoke detector triggers, every unit across the entire house sounds at once. This buys you those vital extra minutes needed to reach the window before hot gasses breach the upper bedrooms.
2. Primary, Secondary, and Tertiary Exits
Every individual room in your home needs two distinct methods of escape. For an upstairs bedroom, the interior doorway leading to the stairs is your primary exit. The exterior window outfitted with a fire escape ladder serves as your secondary exit. If that window is blocked by exterior flames, your tertiary action is to seal the room, show a bright cloth or flashlight beacon through the closed glass, and wait for emergency crews to arrive with hydraulic ladders.
3. Defining the Exterior Assembly Point
Your evacuation plan must designate a clear, fixed exterior meeting point located safely away from the structure. Ideal locations include a neighbor's porch, a dedicated mailbox across the street, or a prominent tree well clear of the driveway. In the chaos of an active fire, arriving emergency apparatus need unobstructed access. Most critically, an established assembly point enables an immediate, accurate head-count. This prevents panicked parents or emergency personnel from attempting high-risk re-entries for individuals who may have already escaped out of a back window.
When everyone arrives at the assembly point, designate one person to dial 911 immediately. Emphasize that once an individual steps off the lowest rung of that emergency ladder onto the turf, re-entering the building is strictly prohibited under any circumstances. Modern interior home fires generate atmospheric temperatures capable of causing unconsciousness in seconds; structural belongings can always be replaced, but human life cannot.
The Prepared Mindset: Action Over Apprehension
True emergency preparedness is not about dwelling on worst-case scenarios; it is about building the quiet, steadfast confidence that comes from ready gear and practiced action. Fire is an indifferent, aggressive force of nature, but it can be outmaneuvered with proactive preparation, structural awareness, and reliable equipment. By selecting a heavy-duty, code-compliant second-story escape ladder, confirming its physical compatibility with your window sills, storing it within arm's reach of your bed, and establishing instinctive muscle memory through deliberate family drills, you neutralize the trap of an upper-floor bedroom. Take the time to measure your openings, equip your living spaces properly, and make secondary egress a cornerstone of your family's safety plan today.
Frequently Asked Questions
How long should a fire escape ladder be for a second-story window?
A standard second-story window requires a ladder measuring 13 to 15 feet in length to safely reach within a short stepping distance of the ground.
Where should a fire escape ladder be stored?
Store the ladder directly underneath or immediately adjacent to the designated escape window in every occupied upper-floor bedroom, kept unobstructed and readily accessible.
Are emergency fire escape ladders reusable?
Most consumer deployable escape ladders are engineered for single emergency deployment only, though certain heavy-duty models permit repacking; always consult the manufacturer specifications before reusing.
What weight capacity should an escape ladder support?
Select an escape ladder rated to support at least 1,000 pounds overall (or 375 to 400 pounds per rung) to accommodate an adult carrying a child or pet, preferably tested to ASTM or UL standards.
How should families safely practice using an escape ladder?
Review deployment instructions and practice hooking the ladder to a secure interior sill, but conduct initial climbing drills from a ground-floor window to avoid fall hazards while building muscle memory.